
Adobe 2019
Excel 2019 Adobe Party
Working back in Excel to create a really outstanding party space out of the blank halls based on ‘Around the world in 80 days’ including all the countries the client has offices.
A wooden clad Reform club entrance way, with parquet floor
London street scene created from full height printed soft coat display material (which is FR and black backed to stop light leak). We created Shops for the food stalls through the print with cute canopy awnings.
Cobbled street flooring led to France. With a 6m tall Louvre Museum which the party goers could enter and enjoy next to our little Patisserie. Vac form white tiled, with chunky cornice and LED signage.
In the centre of the Halls was America- A giant free standing golden gate bridge which we clad in Twin wall, plant ons with chunky red chain.
India had some free standing walling and restaurant signage to take various food stalls. Whilst Japan had a pagoda and Switzerland more full heigh print of a Swiss mountain scene.
We always enjoy doing these projects
Adobe 2018
A Miami style party for The Adobe Summit.
We always enjoy the Adobe Summit, building Event scenery for some great clients whilst filling one of the ExCel halls with fun!
This year we cnc’d for accuracy a 6m projection mapped skyscraper with back and front bars, wrapped in vinyl, with a printed vinyl floor surround.
12 bespoke benches, 14 food stations with branded signage, a VR arena, roller disco and a rather lovely Jazz bar with a handmade wall of fame neon sign.
With over 200 10 x 4 flats, glittery black carpet, it created a great quieter space, whilst having 8 flat screens to watch the main act on stage.
With various lightboxes and neo-flex led the miami theme worked a charm
Tobacco Dock Summit
Food stalls for Tobacco Dock
Turning the amazing architecture of Tobacco Dock into a take away street to provide 12 food stalls for a well known App. With Printed signage, little hatches to match the vaults of the lower level.
Experiential wall for the clients to map out their career and journey.
GFO Features
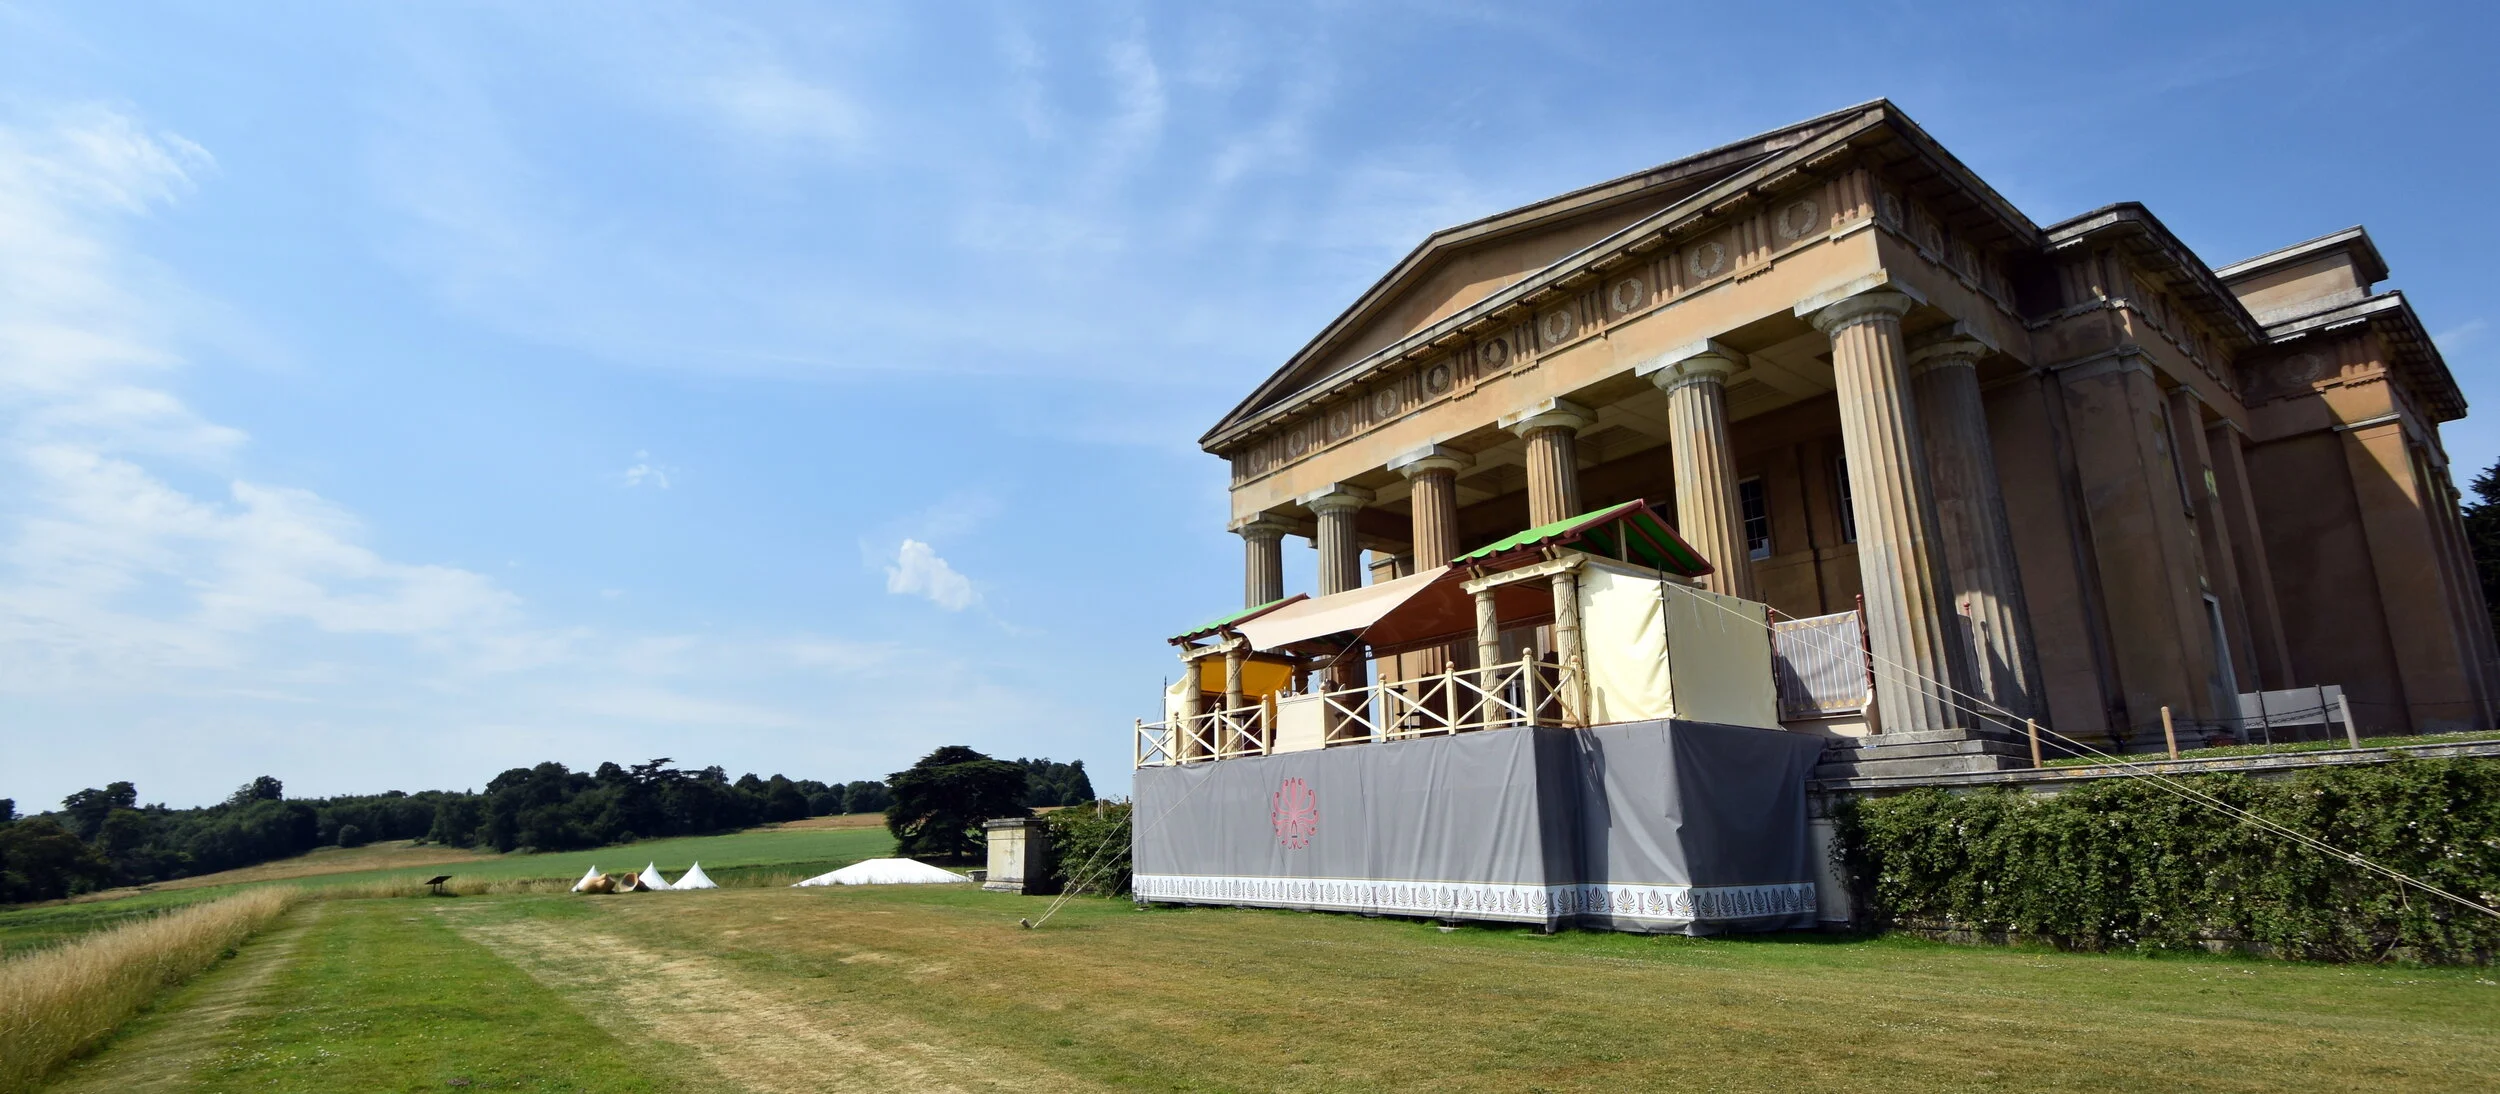
Outdoor Structures for The Grange Festival Opera.
We were approached by The Grange Festival Opera to come up with a solution to over-sail some dangerous ‘Historic’ steps with a Champagne bar decking area to accentuate the views over the lake and fields beyond.
As the steps are part of the Historic building, and structurally unsound we had to come up with a solution that spanned the steps and sat on solid ground. Working with John Simpson architects we came up with a simple solution that hung off the top stable stone tread with the weight going through some large structural frames on the front edge. Allowing the bespoke timber and steel buildings to sit on top of the decking. These Bespoke event buildings were crafted from Timber and steel, with the roof and print all made to withstand the elements.
A simple yet effective solution enables the structures to be installed in a day and a half, and came out in only 7 hours.
There was a sponsorship agreement with Accoya a specialist softwood timber that has been acetylated; a process which modifies the molecular structure of the timber to make it very stable and withstand the elements, and is guaranteed for 50 years above ground, and for 25 years submerged in fresh water!
With bespoke columns wrapped in rope, notched timber rafters, and some rather lovely 3d CNC’d Acroterion (all done in house) the overall effect really set the grounds and house off.
Adobe 2017
Adobe Party 2017
Working again with the delightful Taylor Bennett and Hawthorns we were tasked to build certain set elements to transform one of the vast Excel halls into a party space with a forest/ natural feel.
With 67 stone filled Gabion basket seats, with battery fed LED down light, an entrance tunnel clad in white cloth and hanging plants to give a luxurious yet natural feel, a funky drone racing arena with Pixel tape filled hula hoops, a relaxing VIP area and an interactive waterfall.
Always great fun working with the team there and safe to say the event was a success on all fronts.
Adobe 2016
Adobe 2016
The fabrication of a lounge, VIP area, 13 catering stations and giant 7.5m entranceway, including 350 metres of LED tape for a large corporate event in ExCel.
The entrance way was the usual steel fabrication. clad in 5mm black foamex for a slick finish, 3mm polycarb mirror was then added to give the infinity feel. Each arch had 20w RGBW led tape individually controlled through DMX decoders. So the arches could chase and change colour.
The 13 catering stations were a simple and effective steel framework with LED Aluminium extrusion to the face and on the rear about 100m of 3mm white bungy which when up-lit looks modern and ‘funky’ against the black.
The 2 lounges were 3″ ali box section framework built with internal fixings so to keep it looking ‘clean’. With giant stretched cloth ceilings, and sparkly copper glitter fabric panels. All the framework was painstakingly painted white and then given lashings of UV white paint to help it ‘pop’ under the UV cannons.
From the client: “I just wanted to say a huge and massive thank you thank you thank you to you and your team of amazing people for making the kit look so super wonderful for us at the Adobe party last week. It was such a pleasure to work with you again, and as always we were massively happy with how it looked.”
Hypnos: The Architecture of Sleep
Clerkenwell Design Week
Using a framework of Meranti wood draped with strips of felt and mild steel straps we created rows of individual sleeping pods.
Exhibition Development and Construction
Working alongside the Southbank Centres creative team we designed and developed an 8 room ‘experiential exhibition’ aimed at 7-12 yr olds.
With key archive to display in each room, the scenic elements were designed around these and the narrative….with some trickery here and there… we literally have smoke and mirrors….!
The sound and narration were programmed as both a linear ‘show’ and with physical triggers to punctuate and cue the next rooms effects through cuelab, which also triggered the lighting.
From a class room installation with light up desks, to a broken wing and propeller, to forest dressing, and a giant peach… wobbly books, and whoopee cushion fart wall…
Images – Wondercrump World of Roald Dahl, conceived and commissioned by Southbank Centre, London, 2016
Video Game Launch
Video Game Launch
Working from initial concept we developed the design through to 3d rendered visuals.
Working closely with the client we built bespoke curved tread units (it’s amazing how quick the CNC makes this kind of thing-!) a load of 5.5m flats with some little brand touches thrown in here and there, accented with RGB tape and RGB step lights.
The back wall had some subtle plant ons to emulate the content/ aesthetic of the game, with fun sliding doors. which were highly technical, in that opening one also opened the other- both opening off stage in opposite directions it definitely didn’t involve 4 pulleys and a bit of para-cord string…! It’s always nice to add a bit of theatrics!
From a studio tack floor, to bespoke light up plinths with sneaky battery power and remote control, the event went off without a hitch with client and attendees enjoying the event and giving great post show feedback.
Herbalife Launch
Working with Anagram to fabricate a facade of ‘containers’ as dance podiums, bars, and a stage front-
With some fun logo light-boxes and ceiling fans- we used up about 80kg of Bristol Gold…!!
Fashion Show Props
4 revolving teacups for a well known handbag designer
So we had a little job in to make 4 revolving teacups for a well known handbag designer fashion show … made from rolled steel tubes, laid up on a CNC timber jig to ensure accuracy in the finish.
Each revolved on castors, then the cup had a battery powered revolve to elegantly spin.
Greenhouse stage
Bespoke Moss covered Greenhouse
Built for a private client, who must remain nameless…!
Used as a temporary staging area for a Jazz band and Opera Singer.
Built out of steel and aluminium extrusion to accept the polycarbonate roofing material with weatherproof rubber seals.
That was all given a lovely covering in florists moss.
The client liked it so much apparently it’s now in the garden as a permanent feature!